
Views

Address
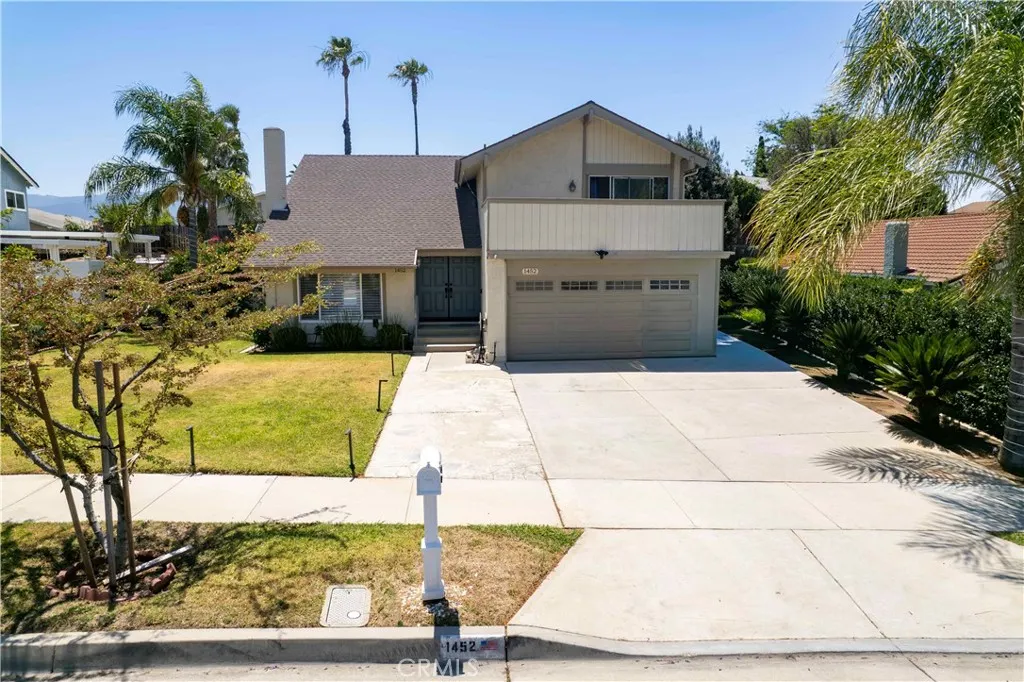
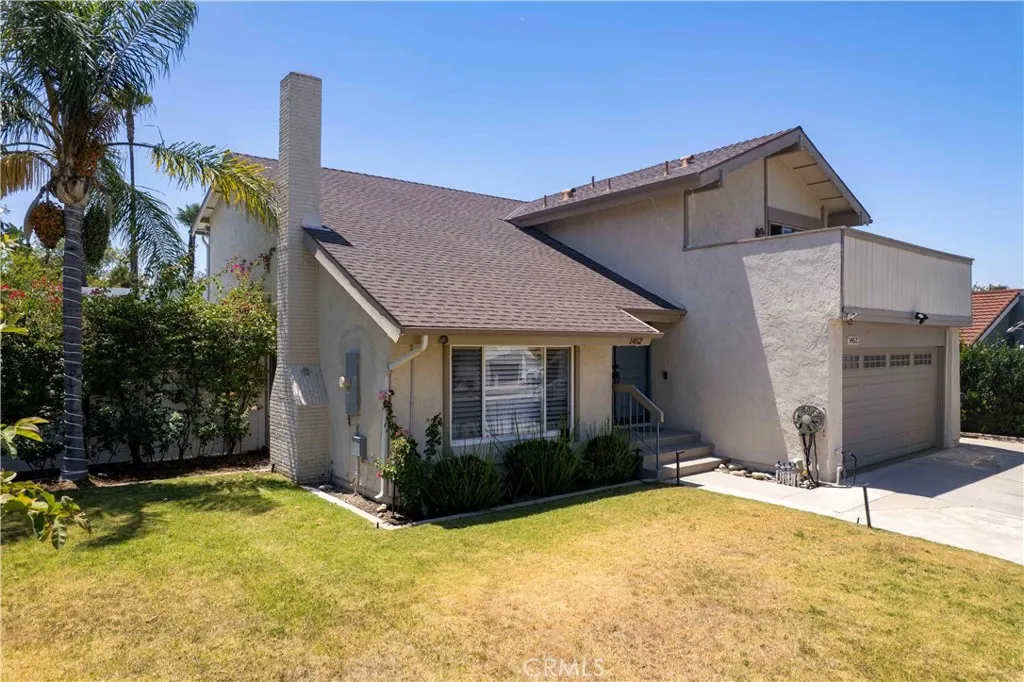
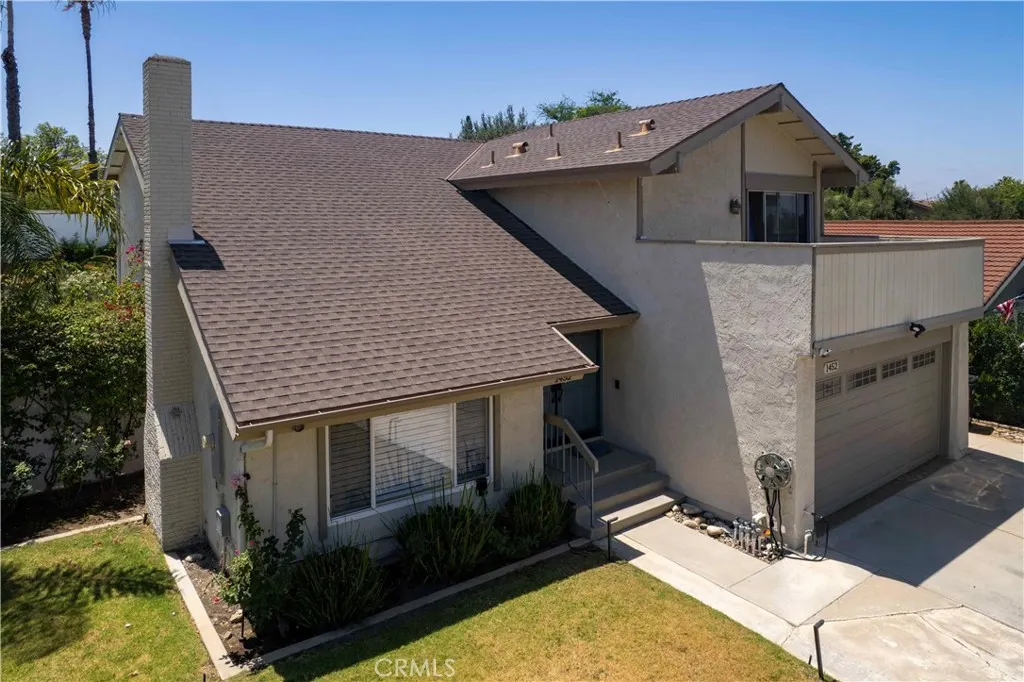
1452 Granada Avenue, Corona, CA
Price
$ 895,000
Property Attributes
- MLS#SR26106890
- TypeSingle Family
- Listing Status Active
- CountyRiverside
- CityCorona
- Area Corona
- Neighborhood/
- Zip92878
- Style
- Year Built1975
- Price$ 895,000
- Bedrooms4
- Full Bathrooms2
- Half Bathrooms1
- Sqr Footage1947
- Lot Size0.2 Acres
Data Source:
California Regional MLS (CRMLS)
Property Description
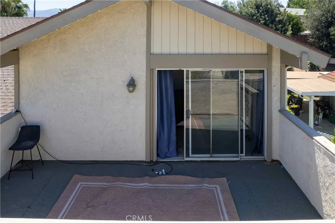
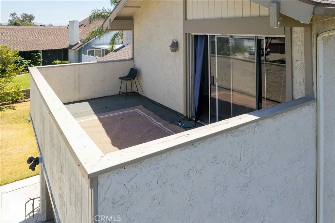
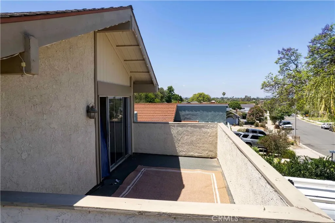
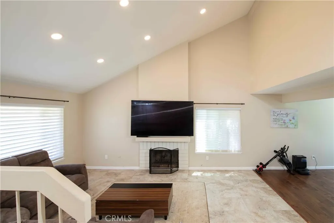
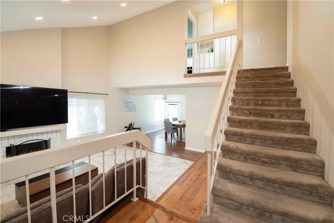
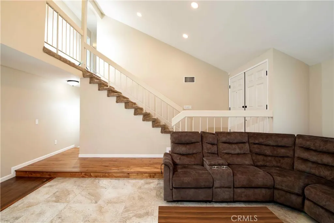
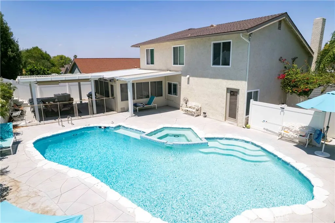
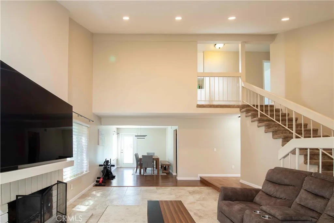
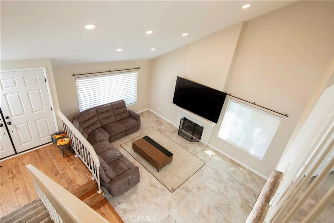
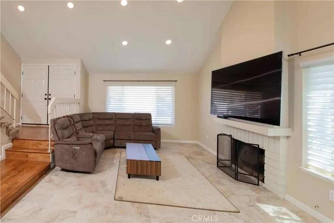
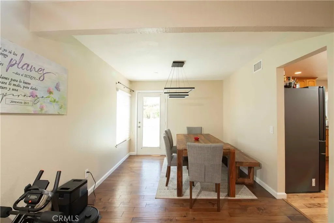
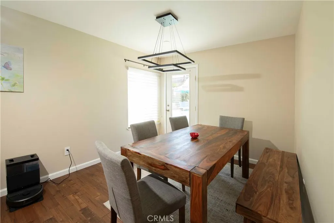
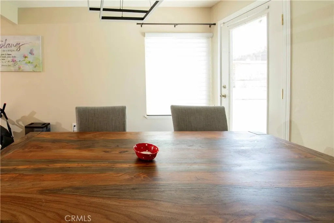
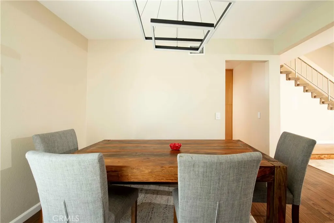
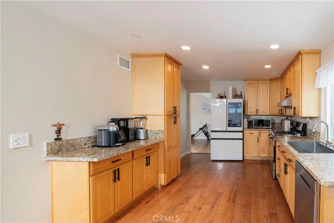
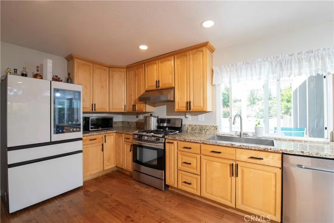
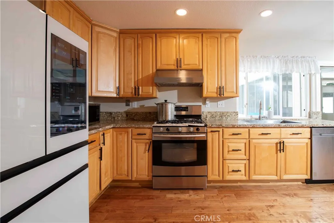
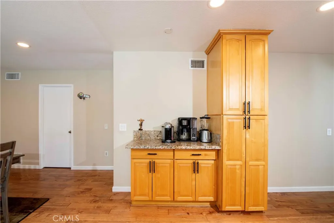
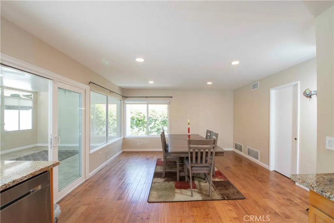
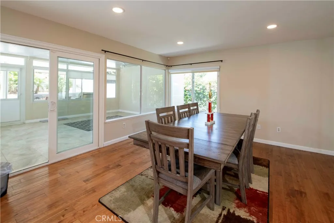
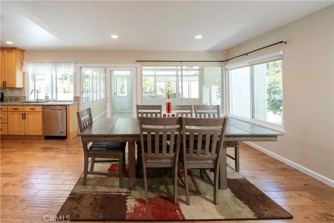
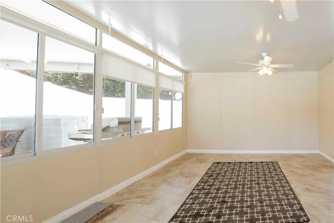
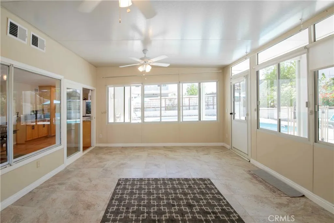
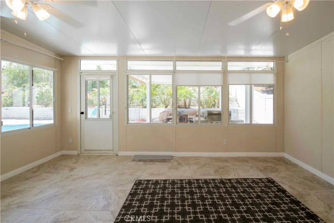
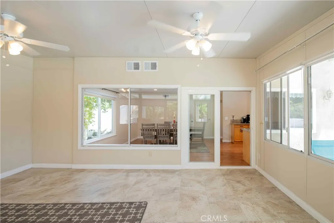
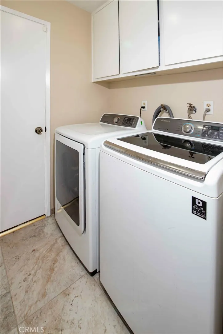
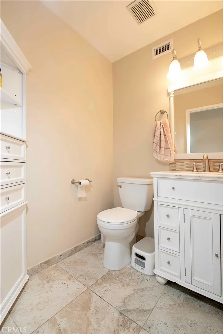
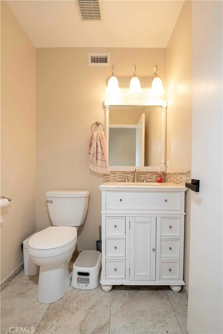
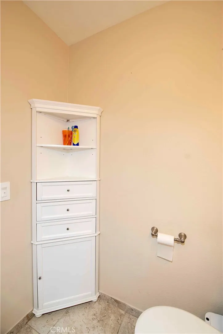
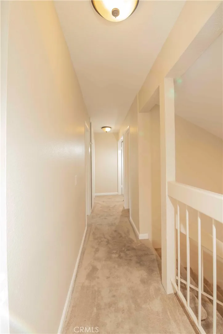
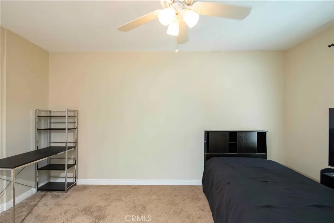
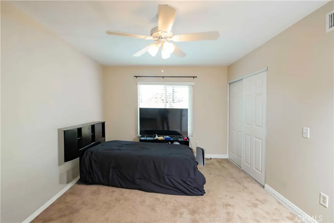
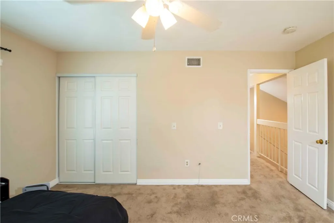
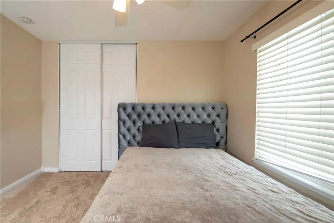
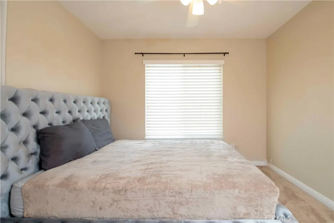
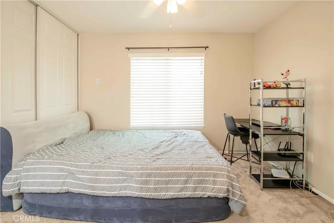
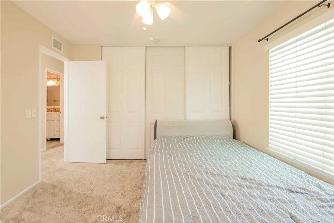
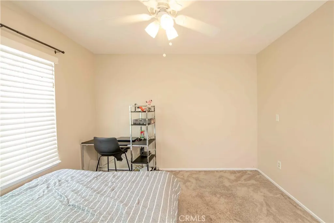
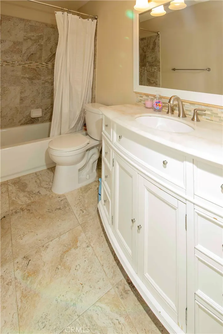
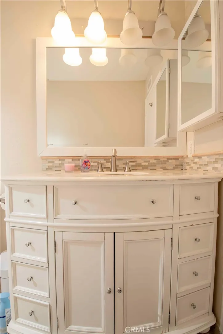
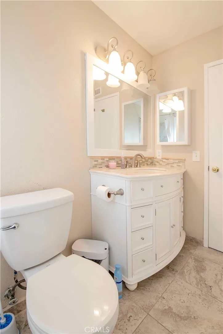
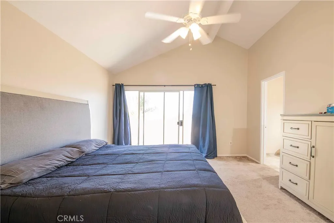
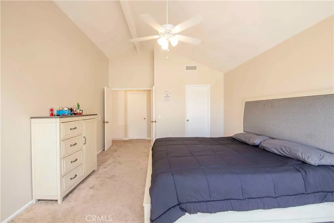
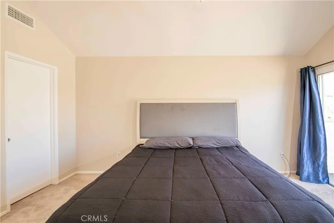
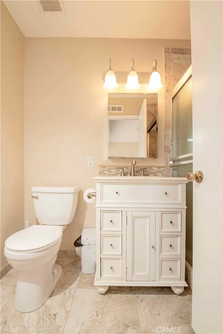
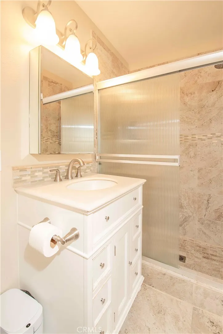
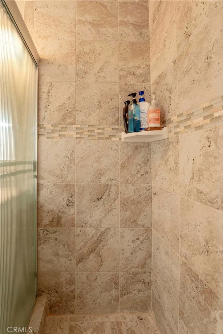
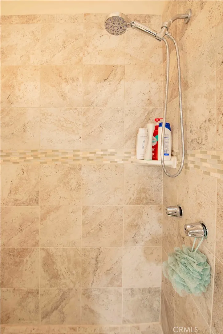
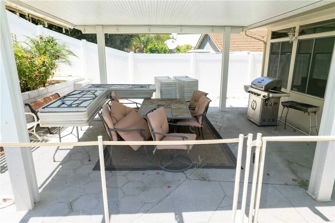
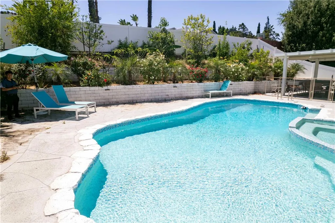
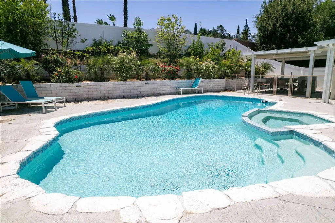
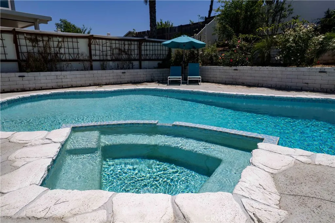
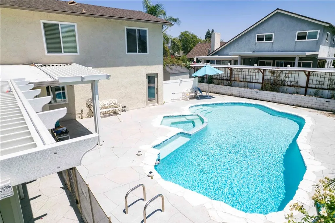
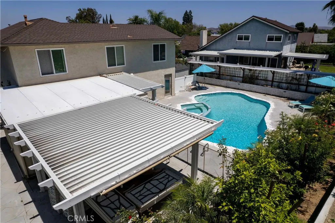
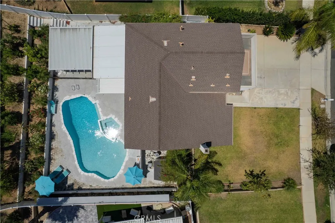
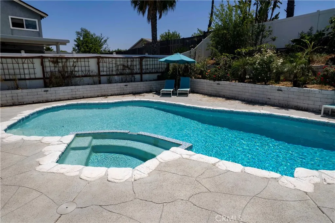
Beautiful Turnkey home features with a resort-style backyard in a highly sought-after neighborhood. The spacious kitchen is the heart of the home, with stainless steel appliances, a stainless steel sink, and a generous breakfast area. Open dinning are flows into the living area space. A convenient powder room and indoor laundry room add everyday functionality. Just off the kitchen, enjoy a light-filled sunroom offering the perfect space to relax, entertain, or take in the backyard views. The garage has been upgraded with epoxy flooring. Upstairs, spacious bedrooms feature high ceilings and ample closet space. The primary suite serves as a private retreat with a walk-in closet, master bathroom, and private balcony. Step outside to your own resort-style backyard showcasing a beautiful pool with heater, patio furniture, a storage shed, and a fencing gate for privacy. A terraced slope with a retaining wall and staircase adds both beauty and functionality. Located in a quiet, close-knit community near two parks, excellent schools within walking distance, and convenient access to the 91, 71, and 60 freeways, this exceptional property offers comfort, convenience, and a lifestyle you'll love.
| Elementary School | Middle School | High School |
|---|---|---|
| George Washington Elementary School | Auburndale Middle School | Norco High School |
| Price History | |
|---|---|
| 5/16/2026 | Listed $895,000 |
General Features
| Living Area | 1947 |
|---|---|
| Sewer | PublicSewer |
| Heating | Central |
| Cooling | CentralAir |
| Utilities | SewerConnected,WaterConnected |
| Possession | ClosePlus3Days |
| Roof | Composition |
| Appliances | Dishwasher,GasRange,GasWaterHeater,Microwave,WaterHeater |
| Garage Spaces | 2 |
| Patio/Porch Features | Concrete,Enclosed |
| Pool Features | GasHeat,Private |
| Security Features | CarbonMonoxideDetectors,SmokeDetectors |
| Exclusions | PERSONAL PROPERTY |
| Year Built | 1975 |
| Electric | Standard |
| View | Mountains,Neighborhood |
| Stories Count | 2 |
| Levels | Two |
| Property Subtype | SingleFamilyResidence |
| Community Features | StreetLights,Sidewalks |
| County | Riverside |
| New Construction | false |
| Property Type | Residential |
| HOA | false |
| Attached Garage | true |
| Garage Y/N | true |
| Other Structures | Storage |
| Full Baths | 2 |
| Special Listing Conditions | Standard |
| Status | Active |
| Directions | CROSS ST: AUBURNDALE |
| High School | Norco |
| City | Corona |
| Entry Location | FRONT |
| Senior Community Y/N | false |
| High School District | Corona-Norco Unified |
| Number Of Units Total | 1 |
| MLS Area | 248 - Corona |
| Lot Size Units | SquareFeet |
| Lot Size Square Feet | 8712 |
| Listing Terms | Cash,Conventional,FHA,Submit |
| Elementary School | George Washington |
| Property Attached Y/N | true |
| Land Lease Y/N | false |
| Middle/Junior High School | Auburndale |
| Property Condition | UpdatedRemodeled |
| Additional Parcels Y/N | false |
| Lease Considered Y/N | false |
| Structure Type | House |
| Living Area Units | SquareFeet |
| Standard Status | Active |
| Occupancy Type | Owner |
| Year Built Source | Assessor |
| Tax Lot | 22 |
| Virtual Tour | https://youtu.be/2Q2WSbts0Yg?si=-Gf3AjM2lH-Ulm_C |
| Property Sub Type Additional | SingleFamilyResidence |
| PostalCity | CORONA |
Interior Features
| Interior Amenities | Balcony,BlockWalls,CeilingFans,SeparateFormalDiningRoom,EatInKitchen,HighCeilings,OpenFloorplan,RecessedLighting,AllBedroomsUp,PrimarySuite,WalkInClosets |
|---|---|
| Flooring | Carpet,Laminate,Tile |
| Fireplace Features | LivingRoom |
| Total Stories | 2 |
| Common Walls | TwoCommonWallsOrMore |
| Air Conditioning Y/N | true |
| Heating Y/N | true |
| Window Features | Blinds,DoublePaneWindows |
| Fireplace Y/N | true |
| Half Baths | 1 |
| Laundry Features | Inside |
| Total Bedrooms | 4 |
| Entry Level | 1 |
| Main Level Bathrooms | 1 |
| LivingAreaSource | Assessor |
| Total Baths | 3 |
Exterior Features
| Fencing | ChainLink,Wood |
|---|---|
| Parking Features | Driveway,GarageFacesFront,Garage |
| Lot Features | BackYard,FrontYard |
| Water Source | Public |
| Total Parking | 2 |
| Inclusions | STOVE, MICROWAVE, WASHER & DRYER |
| Lot Size Area | 8712 |
| Lot Size Acres | 0.2 |
| Road Surface Type | Paved |
| Private Pool | true |
| Lot Size Source | Assessor |
| Door Features | DoubleDoorEntry |
| Road Frontage Type | CityStreet |
Amenities
- Foreclosure
- Views
- Short Sale
- New Construction
- Adult 55+
- Lease To Own
- No HOA Fees
- Furnished
- Primary On Main
- Air Conditioning
- Seller Finance
- Green
- Fixer Upper
- Horse
- Golf
- Fireplace
- Deck
- Garage
- Basement
- Pool
Property vs Single Family Average in 92878
Price
Year Built
 Based on information from California Regional Multiple Listing Service, Inc. as of September 27, 2026 8:12 AM UTC This information is for your personal, non-commercial use and may not be used for any purpose other than to identify prospective properties you may be interested in purchasing. Display of MLS data is usually deemed reliable but is NOT guaranteed accurate by the MLS. Buyers are responsible for verifying the accuracy of all information and should investigate the data themselves or retain appropriate professionals. Information from sources other than the Listing Agent may have been included in the MLS data. Unless otherwise specified in writing, Broker/Agent has not and will not verify any information obtained from other sources. The Broker/Agent providing the information contained herein may or may not have been the Listing and/or Selling Agent.
